Luxury bathroom renovations in Toronto and the GTA
A well-built bathroom should feel like a retreat and still look right in fifteen years. CHK Contracting designs and builds high-end bathrooms, ensuites and powder rooms for homeowners in Toronto (including North York, Etobicoke and midtown), Vaughan, Richmond Hill, King City, Markham, Mississauga, Oakville, Burlington and Brampton.
What we build
• Primary ensuites with walk-in or curbless showers, freestanding tubs, double vanities and heated floors.
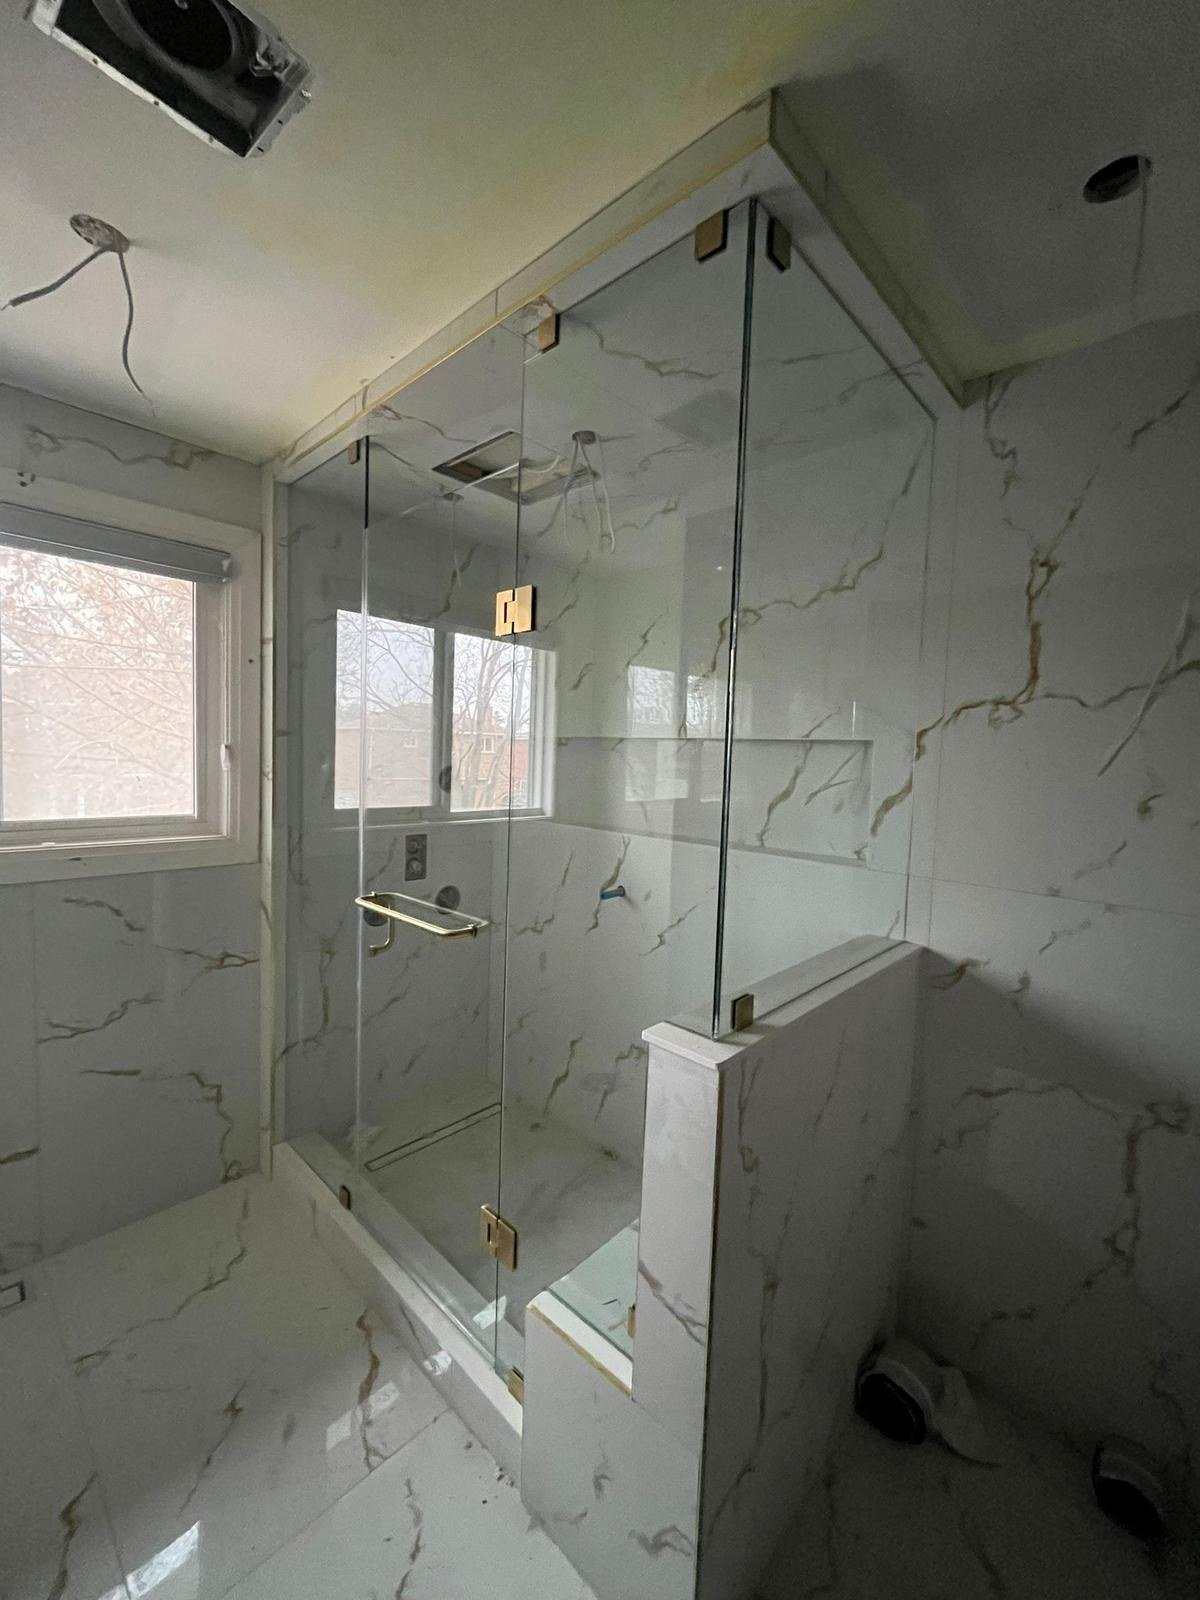
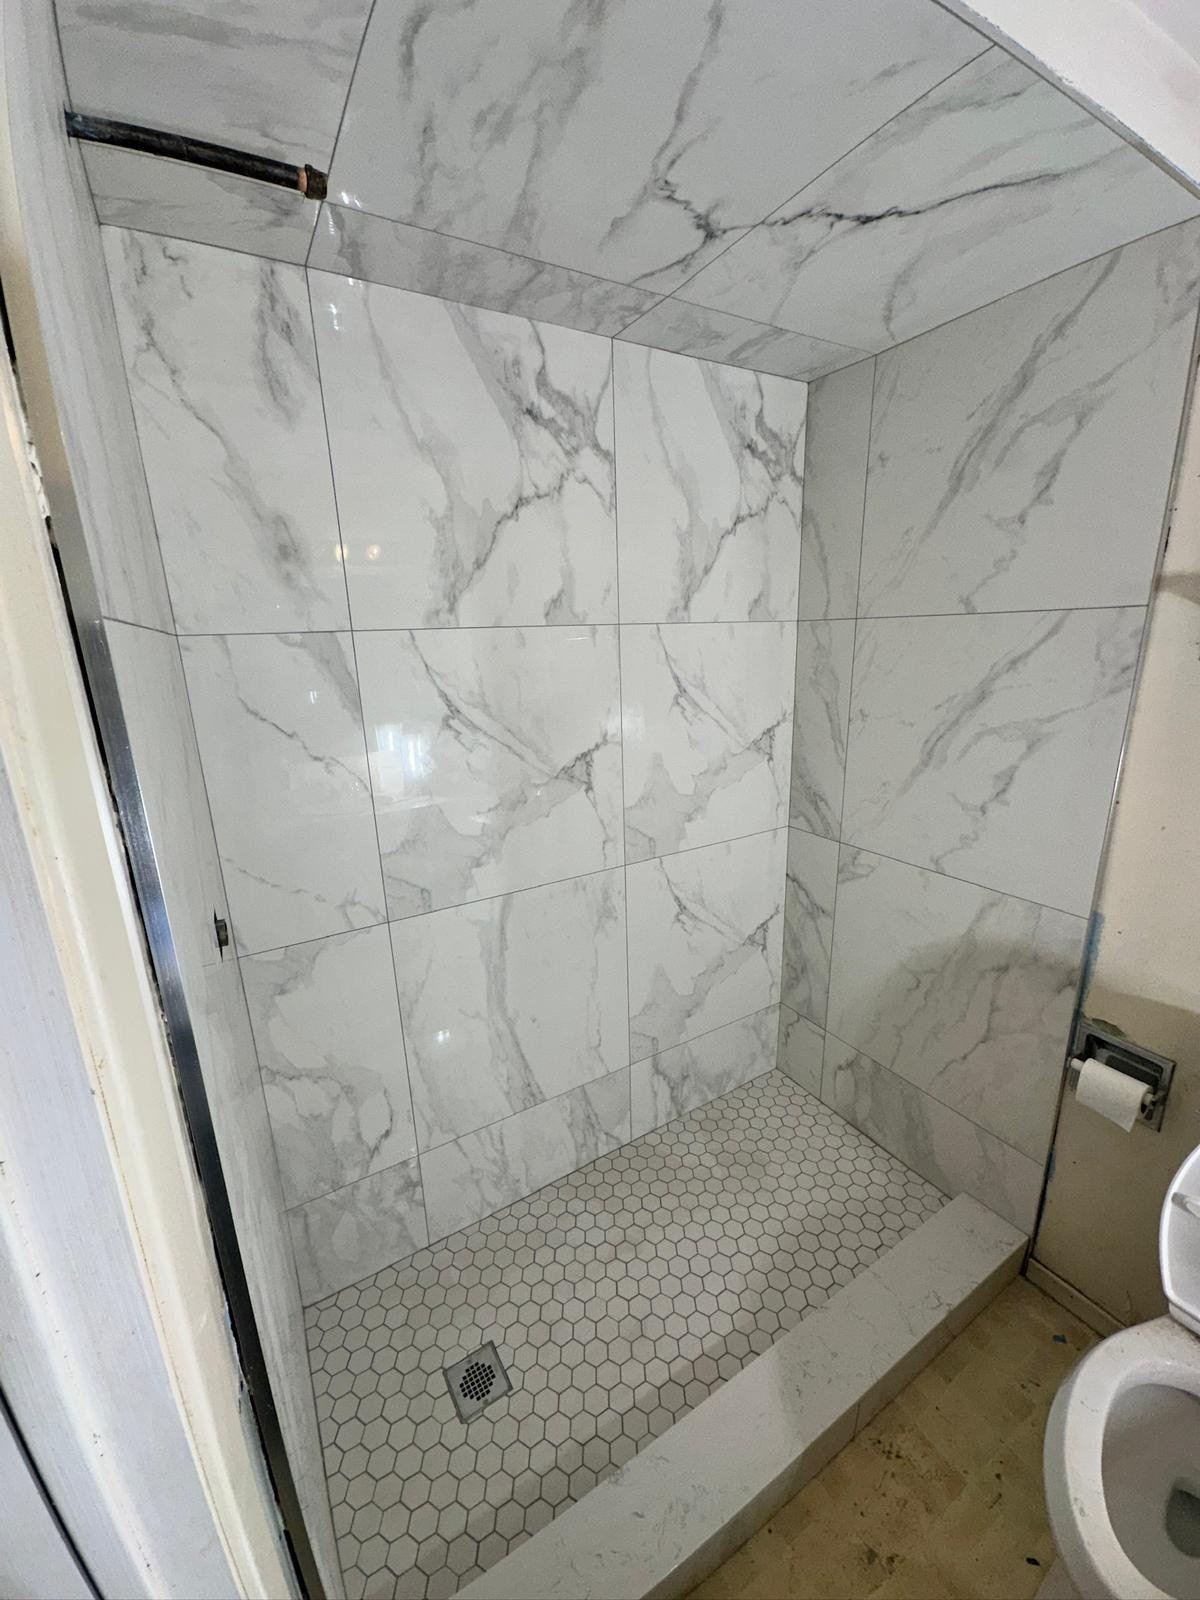
• Spa-style showers with large-format tile, linear drains, built-in niches and benches, and frameless glass.
• Steam showers with a fully vapour-sealed enclosure and a sloped ceiling.
• Powder rooms with feature walls, wall-hung fixtures and statement lighting.
• Basement bathrooms planned around existing drains and ceiling height.
• Commercial washrooms for offices, clinics and restaurants, with durable large-format tile and accessible fixtures.
Why the parts you don't see matter most
Most bathroom failures start behind the tile. Every shower we build gets a continuous waterproofing membrane on the walls and floor, with sealed seams, corners, niches and valve penetrations, and a properly sloped floor to the drain. Walls and floors are flattened before large-format tile goes on, and a levelling system keeps tile edges flush. Exhaust fans are sized and vented to the outside so moisture leaves the room.
Design choices we help you make
• Curbless or low curb: a curbless shower looks open and is easier to use long term, but the floor structure usually has to be adjusted. We check this at the site visit.
• Linear or centre drain: a linear drain lets large tiles run through the shower floor with fewer cuts.
• Tile: porcelain for durability and low maintenance, natural stone for character, mosaic on the shower floor for grip.
• Glass: frameless doors, fixed panels or a walk-in with no door. Glass is measured after tile, so it is one of the last items installed.
• Fixtures and finishes: brushed brass, nickel or matte black hide water spots better than polished chrome; wall-hung vanities and toilets make a room feel larger and easier to clean.
• Lighting: layered light at the mirror, general light and accent light on dimmers. Lighting and electrical work is done by licensed electrical trades.
For more detail, read our guide to designing a spa-style bathroom.
How a bathroom renovation runs
1. Site visit: we look at the room, the floor structure, plumbing locations and ventilation, and talk through how you want to use the space.
2. Design and itemized quote: layout, tile, fixtures and glass, with a clear, itemized price.
3. Permits where needed: moving plumbing or changing the structure can require a building permit. We confirm current requirements with your city before work starts.
4. Demolition and rough-in: the room is protected and opened up, and plumbing and framing are adjusted.
5. Waterproofing and tile: the membrane system goes on first, then tile.
6. Fixtures, glass and finishing: vanity, fixtures, accessories, glass and a final clean.
Timeline
A straightforward bathroom with the plumbing staying in place takes less time than an ensuite where fixtures move, the floor is recessed for a curbless shower or custom glass and millwork are ordered. We give you a written schedule after the site visit so you know when the room will be out of use.
What affects the cost
The size of the room, whether plumbing moves, structural work for a curbless shower, the amount and type of tile, custom glass, heated floors, steam generators and the fixtures you choose all affect the price. Every quote is itemized, and any changes during the project are priced and approved in writing before the work is done.
Frequently asked questions
Can you build a curbless shower in an older home?
Often yes, but it depends on the floor framing. We check the joists and subfloor at the site visit and explain the options.
Do you supply the tile and fixtures?
We can supply them or install what you choose. Either way, we review selections before ordering so sizes and rough-ins match.
Do you renovate bathrooms as part of a basement or whole-home project?
Yes. See our basement renovation and kitchen renovation pages.
Book a consultation
Request a free consultation or call 905-965-6111. We will visit, look at what your bathroom can become and give you a clear written plan.
A well-built bathroom should feel like a retreat and still look right in fifteen years. CHK Contracting designs and builds high-end bathrooms, ensuites and powder rooms for homeowners in Toronto (including North York, Etobicoke and midtown), Vaughan, Richmond Hill, King City, Markham, Mississauga, Oakville, Burlington and Brampton.
What we build
• Primary ensuites with walk-in or curbless showers, freestanding tubs, double vanities and heated floors.
• Spa-style showers with large-format tile, linear drains, built-in niches and benches, and frameless glass.
• Steam showers with a fully vapour-sealed enclosure and a sloped ceiling.
• Powder rooms with feature walls, wall-hung fixtures and statement lighting.
• Basement bathrooms planned around existing drains and ceiling height.
• Commercial washrooms for offices, clinics and restaurants, with durable large-format tile and accessible fixtures.
Why the parts you don't see matter most
Most bathroom failures start behind the tile. Every shower we build gets a continuous waterproofing membrane on the walls and floor, with sealed seams, corners, niches and valve penetrations, and a properly sloped floor to the drain. Walls and floors are flattened before large-format tile goes on, and a levelling system keeps tile edges flush. Exhaust fans are sized and vented to the outside so moisture leaves the room.
Design choices we help you make
• Curbless or low curb: a curbless shower looks open and is easier to use long term, but the floor structure usually has to be adjusted. We check this at the site visit.
• Linear or centre drain: a linear drain lets large tiles run through the shower floor with fewer cuts.
• Tile: porcelain for durability and low maintenance, natural stone for character, mosaic on the shower floor for grip.
• Glass: frameless doors, fixed panels or a walk-in with no door. Glass is measured after tile, so it is one of the last items installed.
• Fixtures and finishes: brushed brass, nickel or matte black hide water spots better than polished chrome; wall-hung vanities and toilets make a room feel larger and easier to clean.
• Lighting: layered light at the mirror, general light and accent light on dimmers. Lighting and electrical work is done by licensed electrical trades.
For more detail, read our guide to designing a spa-style bathroom.
How a bathroom renovation runs
1. Site visit: we look at the room, the floor structure, plumbing locations and ventilation, and talk through how you want to use the space.
2. Design and itemized quote: layout, tile, fixtures and glass, with a clear, itemized price.
3. Permits where needed: moving plumbing or changing the structure can require a building permit. We confirm current requirements with your city before work starts.
4. Demolition and rough-in: the room is protected and opened up, and plumbing and framing are adjusted.
5. Waterproofing and tile: the membrane system goes on first, then tile.
6. Fixtures, glass and finishing: vanity, fixtures, accessories, glass and a final clean.
Timeline
A straightforward bathroom with the plumbing staying in place takes less time than an ensuite where fixtures move, the floor is recessed for a curbless shower or custom glass and millwork are ordered. We give you a written schedule after the site visit so you know when the room will be out of use.
What affects the cost
The size of the room, whether plumbing moves, structural work for a curbless shower, the amount and type of tile, custom glass, heated floors, steam generators and the fixtures you choose all affect the price. Every quote is itemized, and any changes during the project are priced and approved in writing before the work is done.
Frequently asked questions
Can you build a curbless shower in an older home?
Often yes, but it depends on the floor framing. We check the joists and subfloor at the site visit and explain the options.
Do you supply the tile and fixtures?
We can supply them or install what you choose. Either way, we review selections before ordering so sizes and rough-ins match.
Do you renovate bathrooms as part of a basement or whole-home project?
Yes. See our basement renovation and kitchen renovation pages.
Book a consultation
Request a free consultation or call 905-965-6111. We will visit, look at what your bathroom can become and give you a clear written plan.
Project Gallery


.jpg)
.jpg)
.jpg)